涵雅 · ゆとり
Han-Ya Wahyu
Live Life The Yutori Way
A transit-integrated sanctuary inspired by the Japanese art of spaciousness — where calm, connectivity, and community meet.
Project Naming Rationale
A Name Rooted in Meaning
Inspired by the Japanese philosophy of 'Yutori' — the art of creating space for a more balanced life. 涵 (Han) represents inner depth, calm strength, and thoughtful growth, while 雅 (Ya) embodies elegance, harmony, and refined simplicity. Together, they reflect a lifestyle of spaciousness, well-being, and intentional living.
"Yutori speaks to reclaiming hours lost to the everyday rush — creating environments where you can simply breathe."
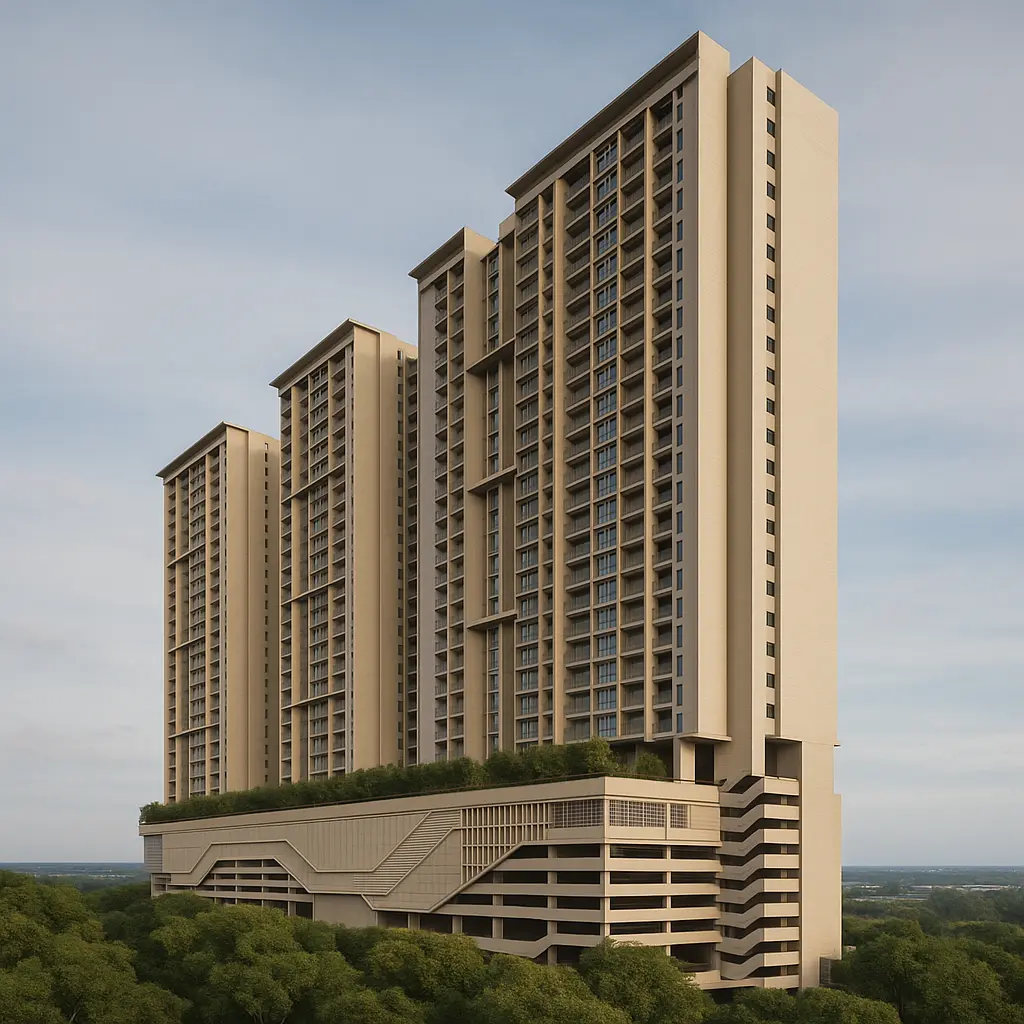
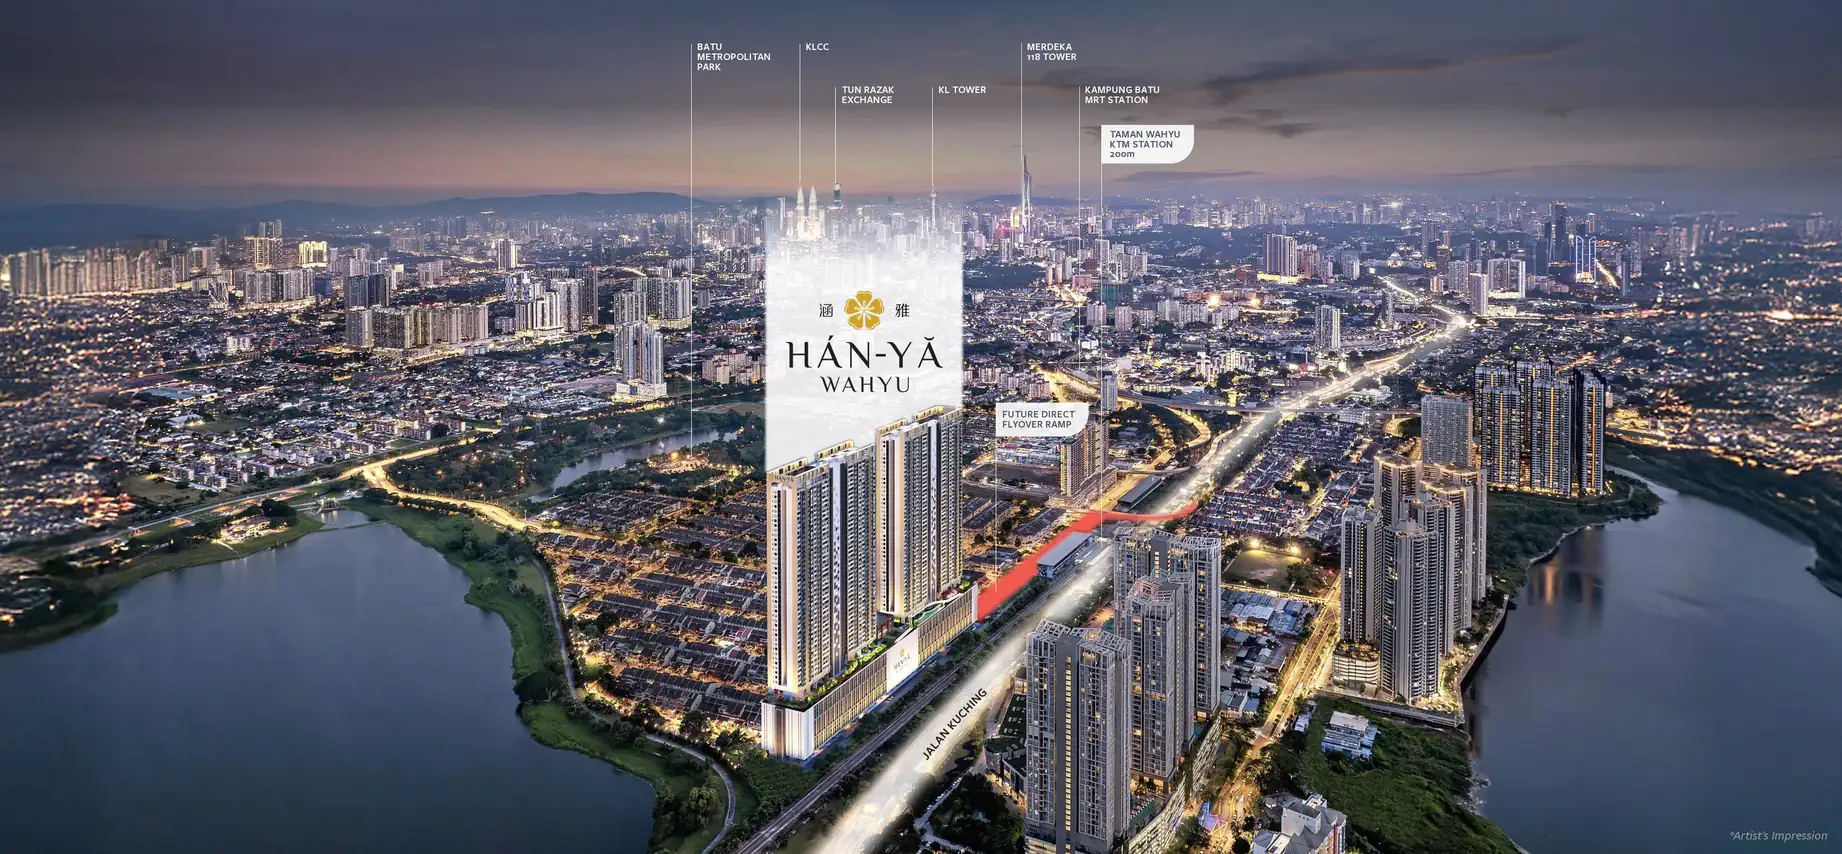
Situated on 4.01 acres in Taman Wahyu, Han-Ya Wahyu is a two-tower, transit-oriented development bringing over 60 Japanese-inspired facilities, direct KTM access, and practical layouts to Kuala Lumpur's fast-growing north corridor.
Project Key Pillars
Five Pillars of Yutori
Harmony in Time
Seamless transit-oriented development (TOD) connectivity that gives you the luxury of more time for what truly matters.
Abundance Around You
Everything you need, from daily essentials to lifestyle conveniences, is always within easy reach.
Yield in Space
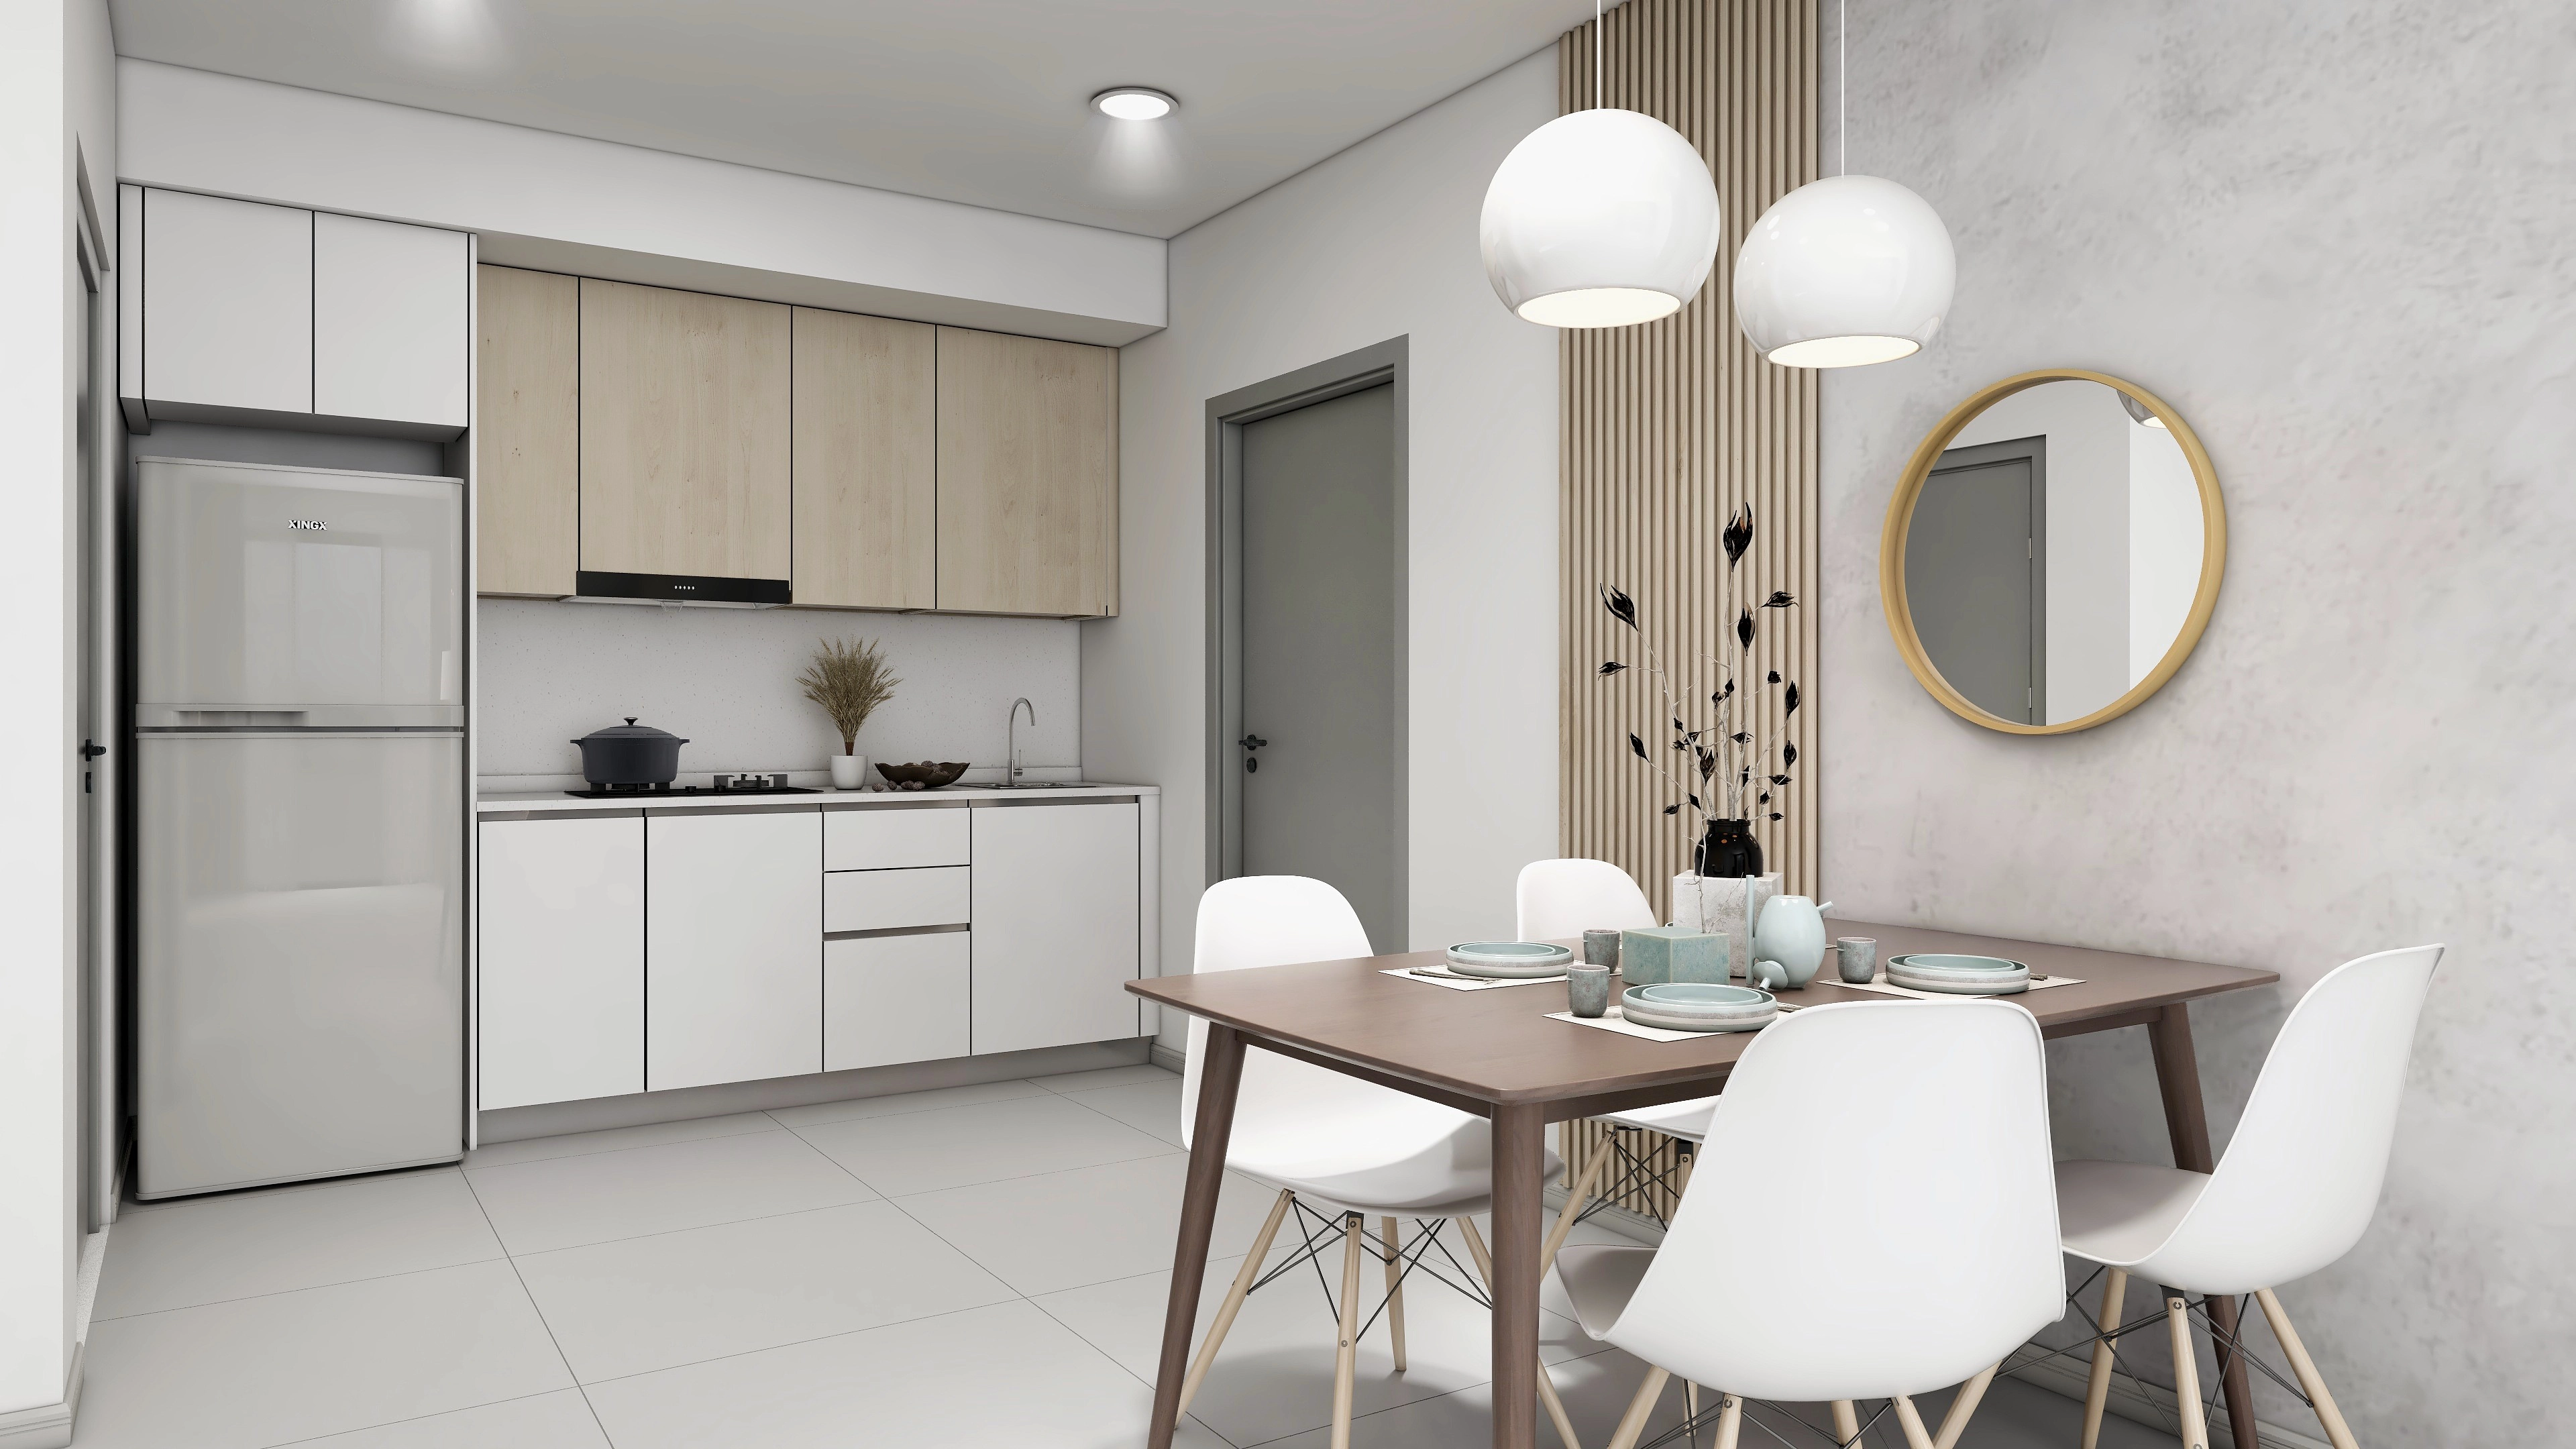
Spacious, practical homes with flexible layouts from 735–1,800 sq.ft. to fit every stage of life.
Nurture Through Living
Thoughtfully curated Japanese-inspired facilities that nurture the body, mind, and social well-being of every generation.
Artfully Designed
Every detail and finish is thoughtfully crafted to elevate comfort, functionality, and timeless living.
Project Information
Summary of Key Selling Points
Why Han-Ya Wahyu
Practical layouts from 735–1,800 sq.ft.
200m covered walkway to Taman Wahyu KTM Station
Over 60 Japanese-inspired lifestyle facilities
0.4-acre private park at your doorstep
EV charging ready
Automated waste collection system
Express car park speed ramp
Transit-integrated retail hub with sports arena
Address & Connectivity
Positioned for Every Journey
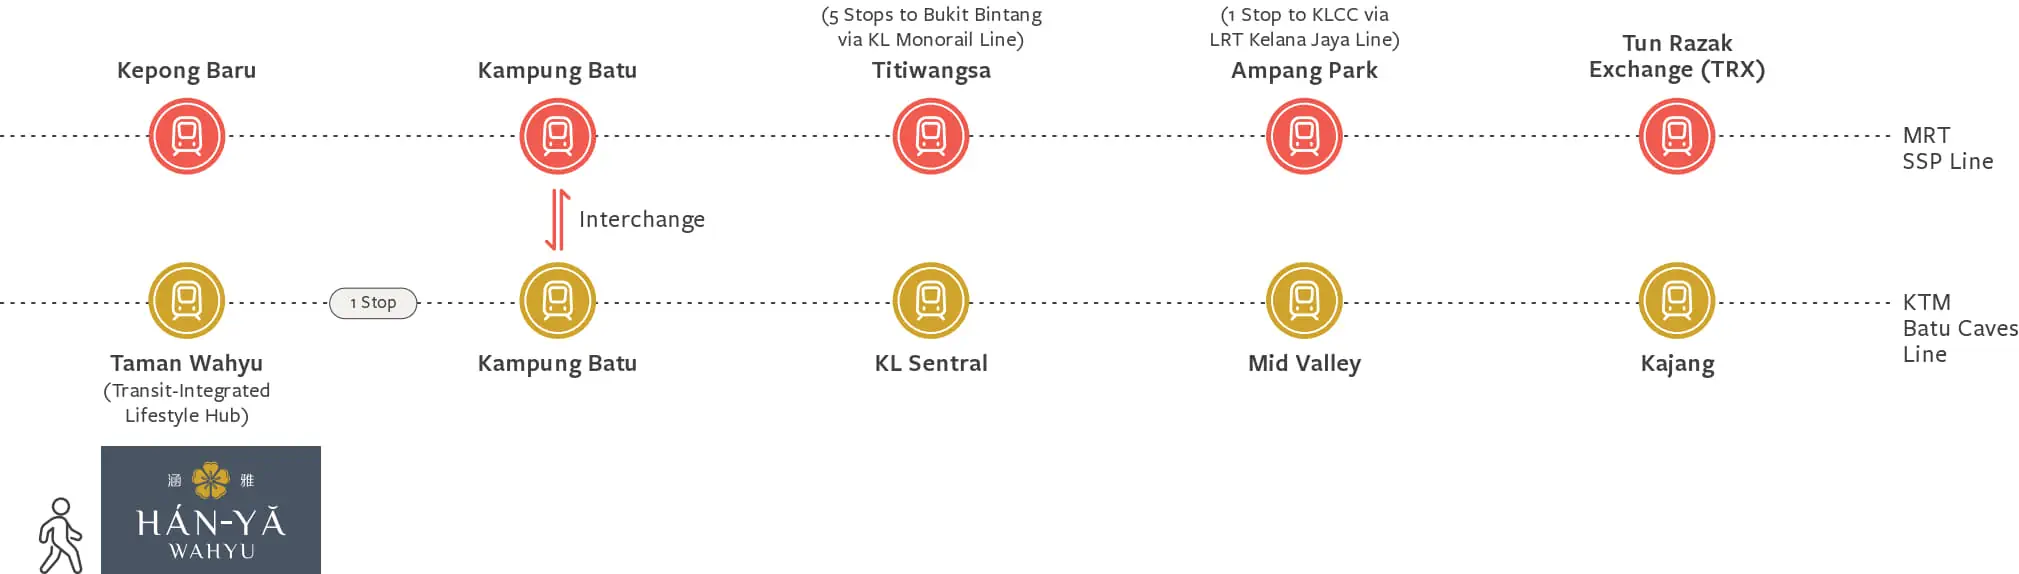
Han-Ya Wahyu sits directly beside Taman Wahyu KTM Station, with a future direct flyover ramp and one-stop interchange to Kampung Batu MRT — placing KLCC, Bukit Bintang, and KL Sentral firmly within reach.
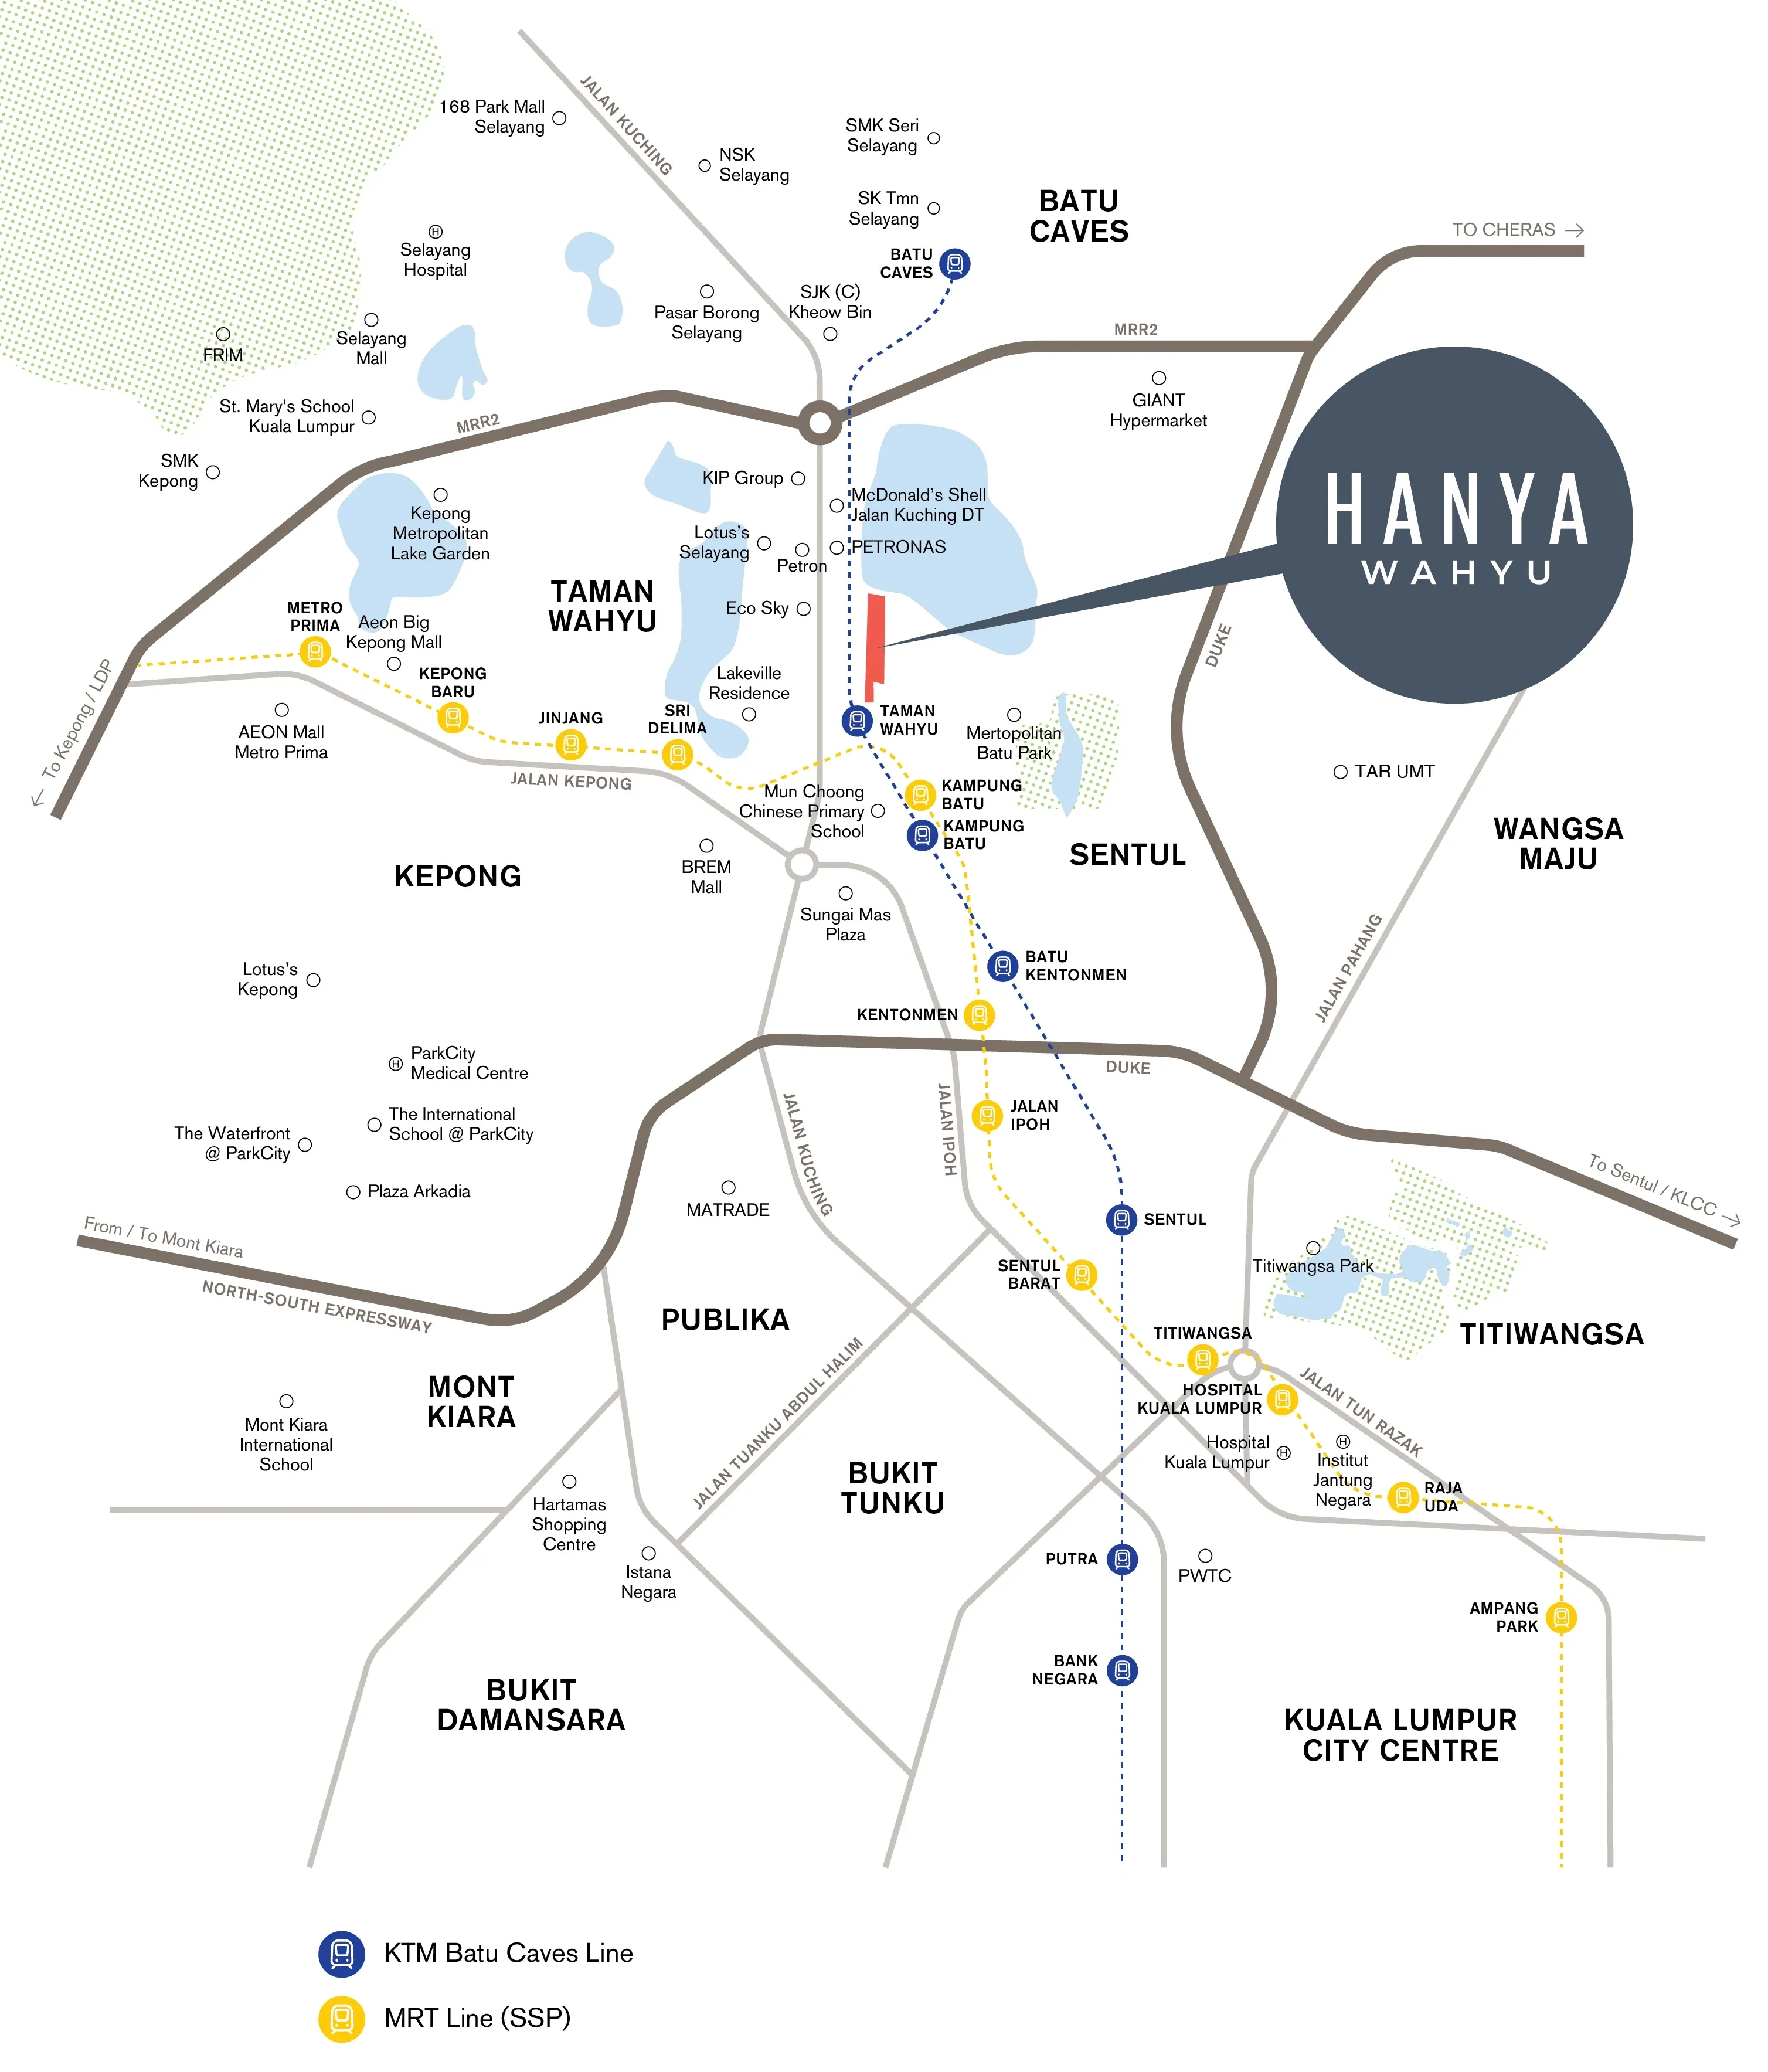
200m covered walkway to Taman Wahyu KTM Station — one stop interchange to Kampung Batu MRT.
Via LRT Kelana Jaya Line through Ampang Park / Tun Razak Exchange (TRX) interchange.
Aerial View & Virtual Tour
See Han-Ya Wahyu From Above
Explore the scale of the development — two soaring towers set within a transit-integrated, multigenerational lifestyle precinct.
Intelligent Floor Plans
Layout Plans
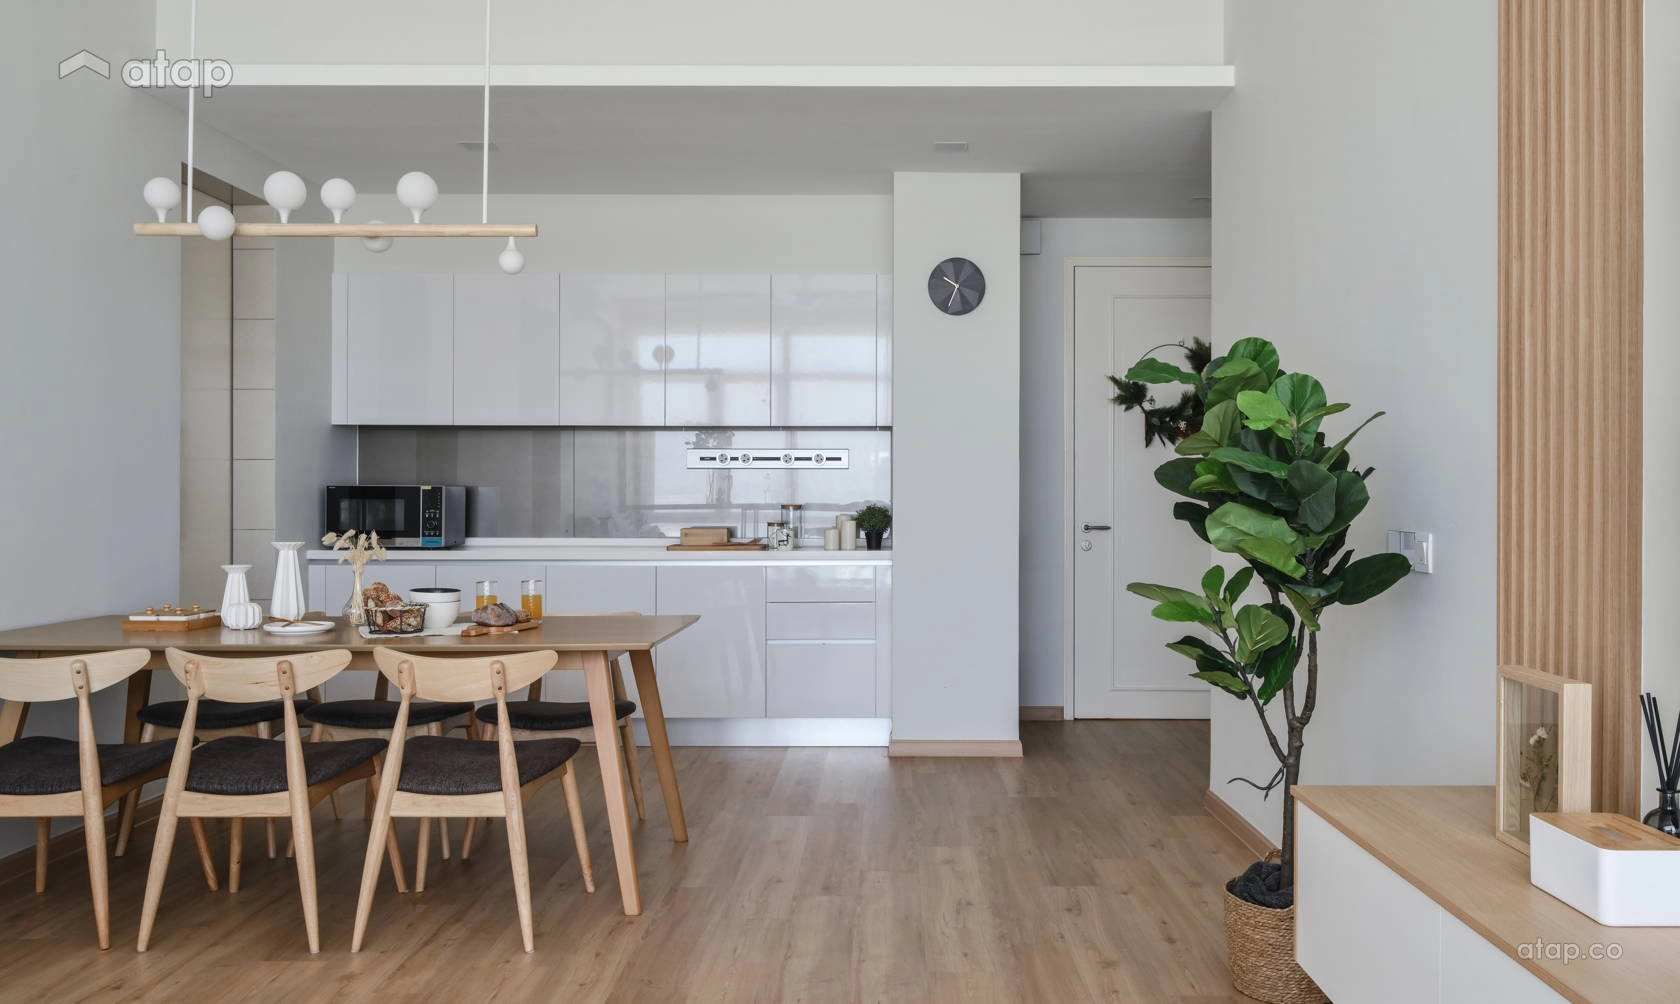
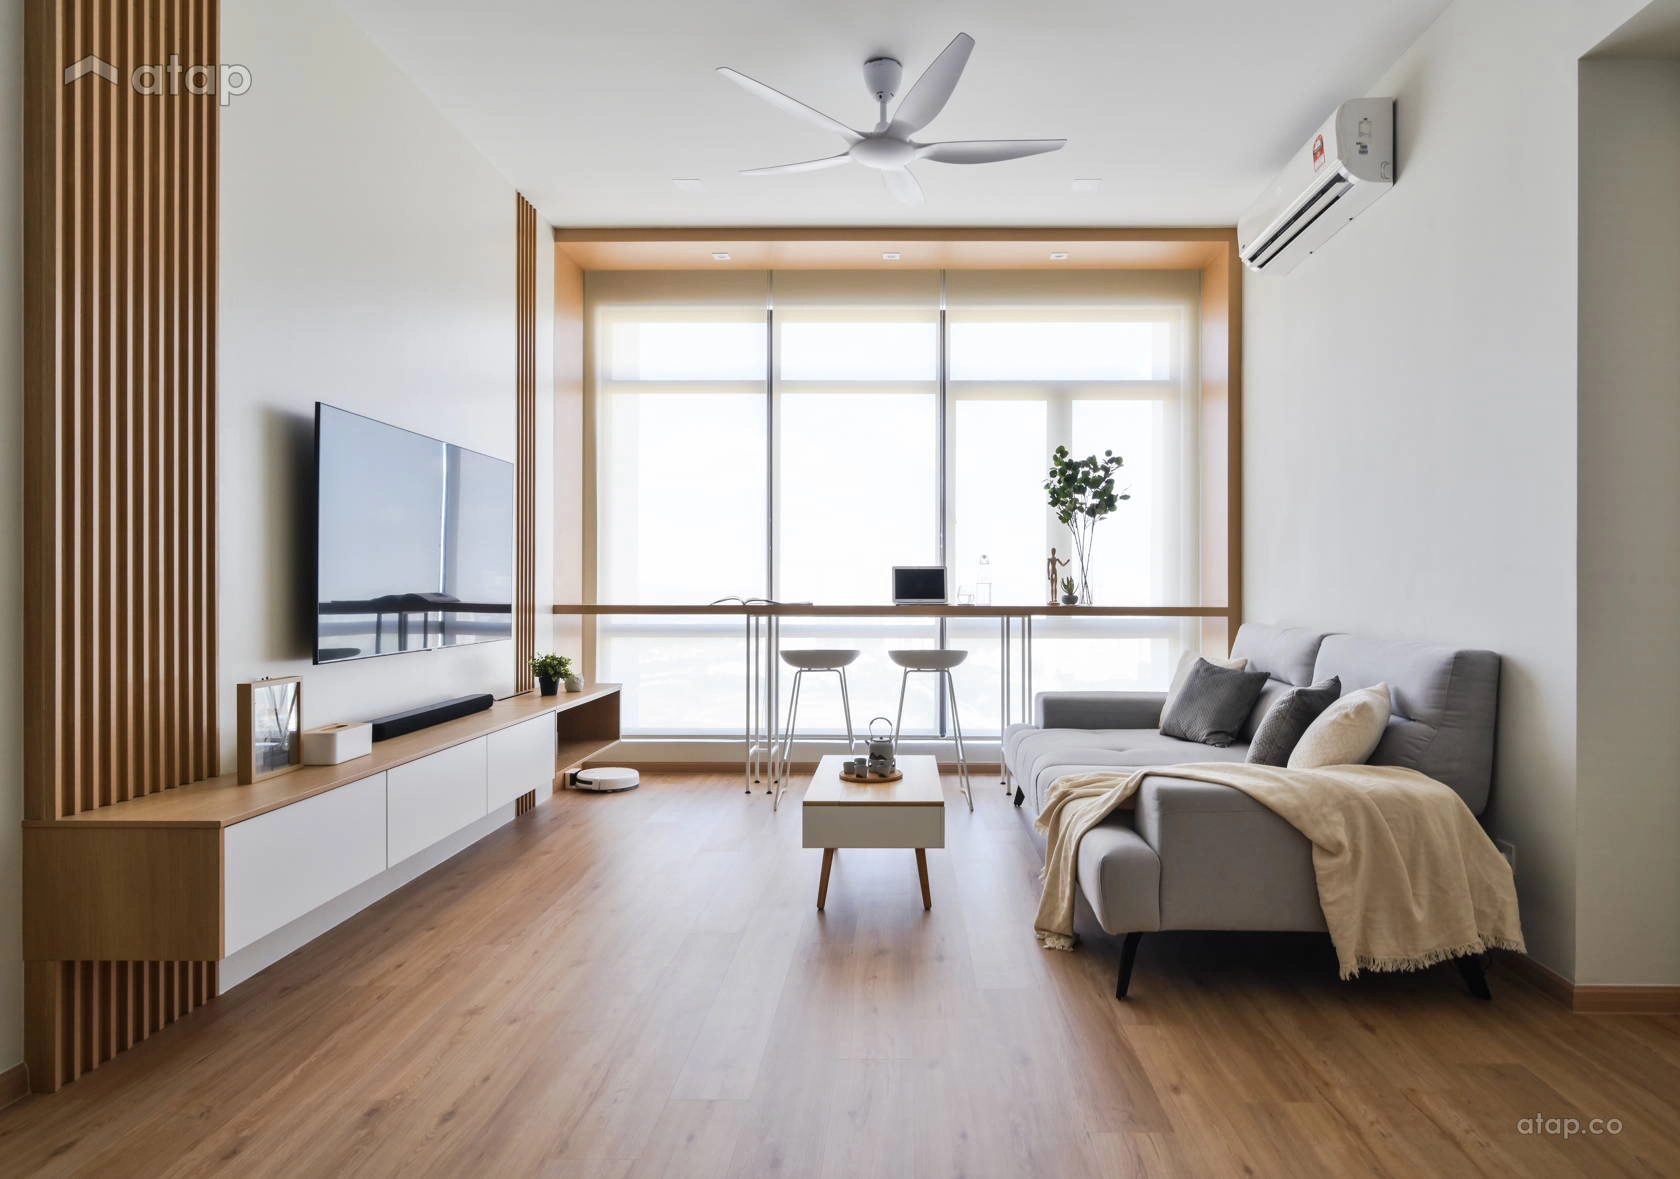
From efficient 2-bedroom suites to generous multi-generational homes — every layout at Han-Ya Wahyu is designed around the Yutori principle of practical, breathable space.
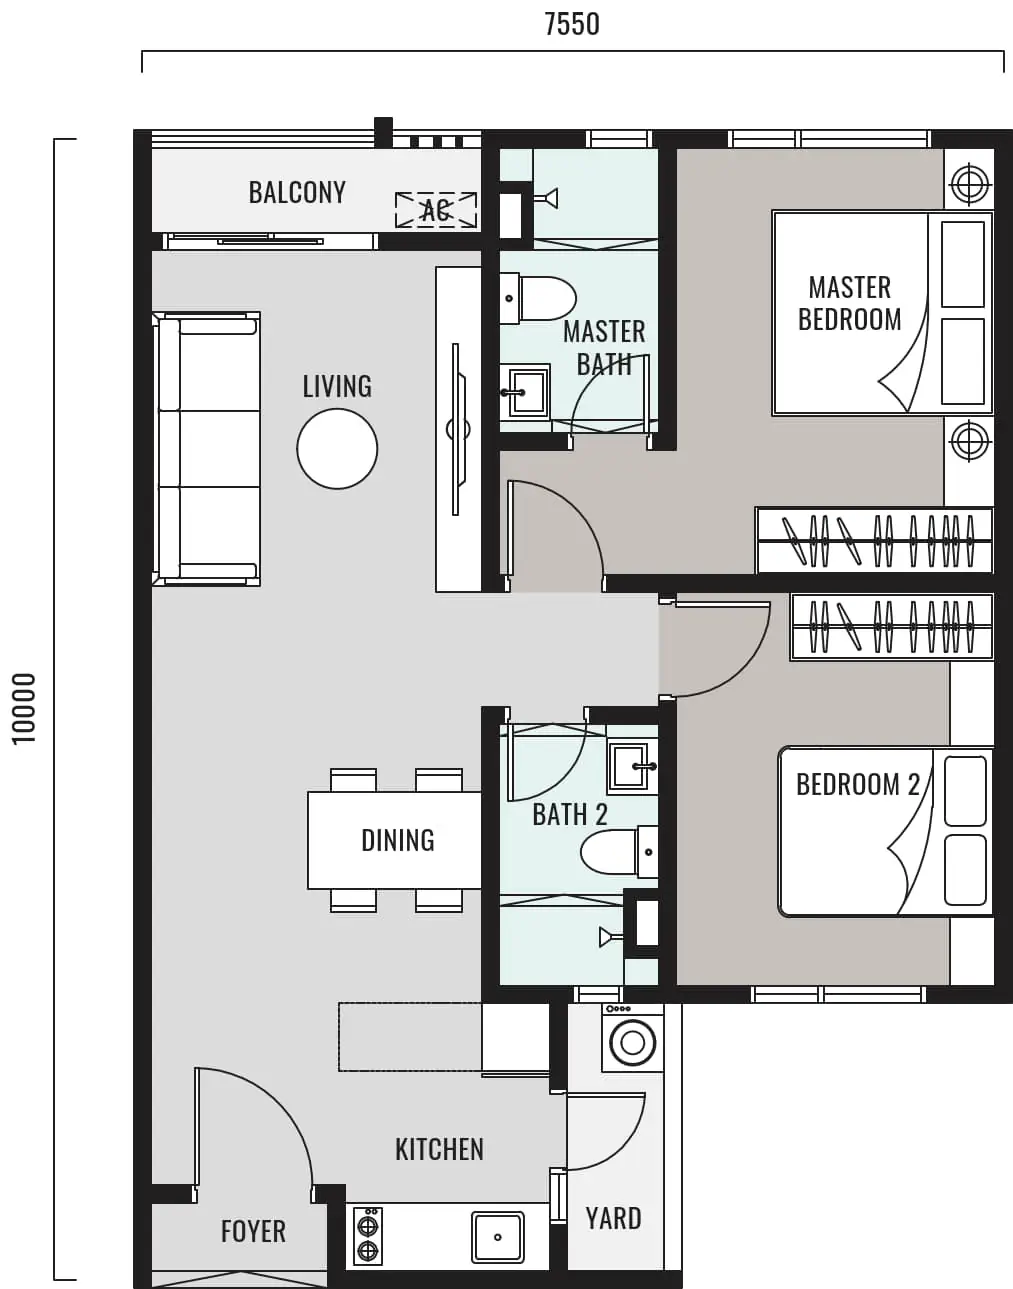
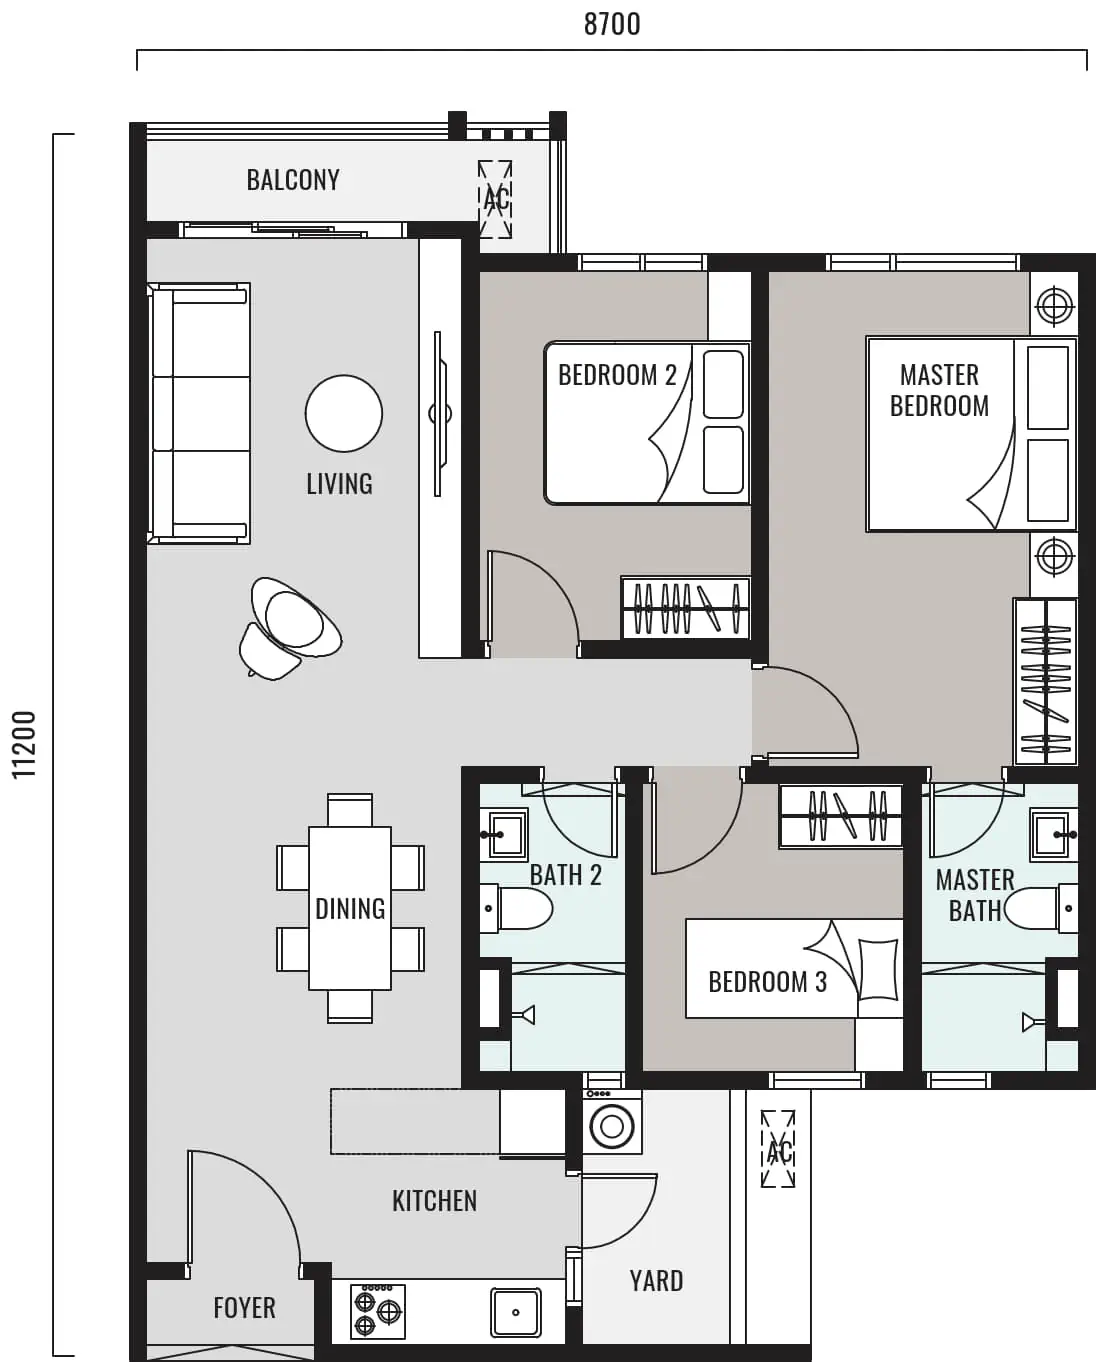
735 sq.ft · 2 Bedrooms · 2 Bathrooms
A smartly proportioned entry-level layout with a master bedroom, second bedroom, dining and living space, and a private balcony — ideal for young professionals and couples.
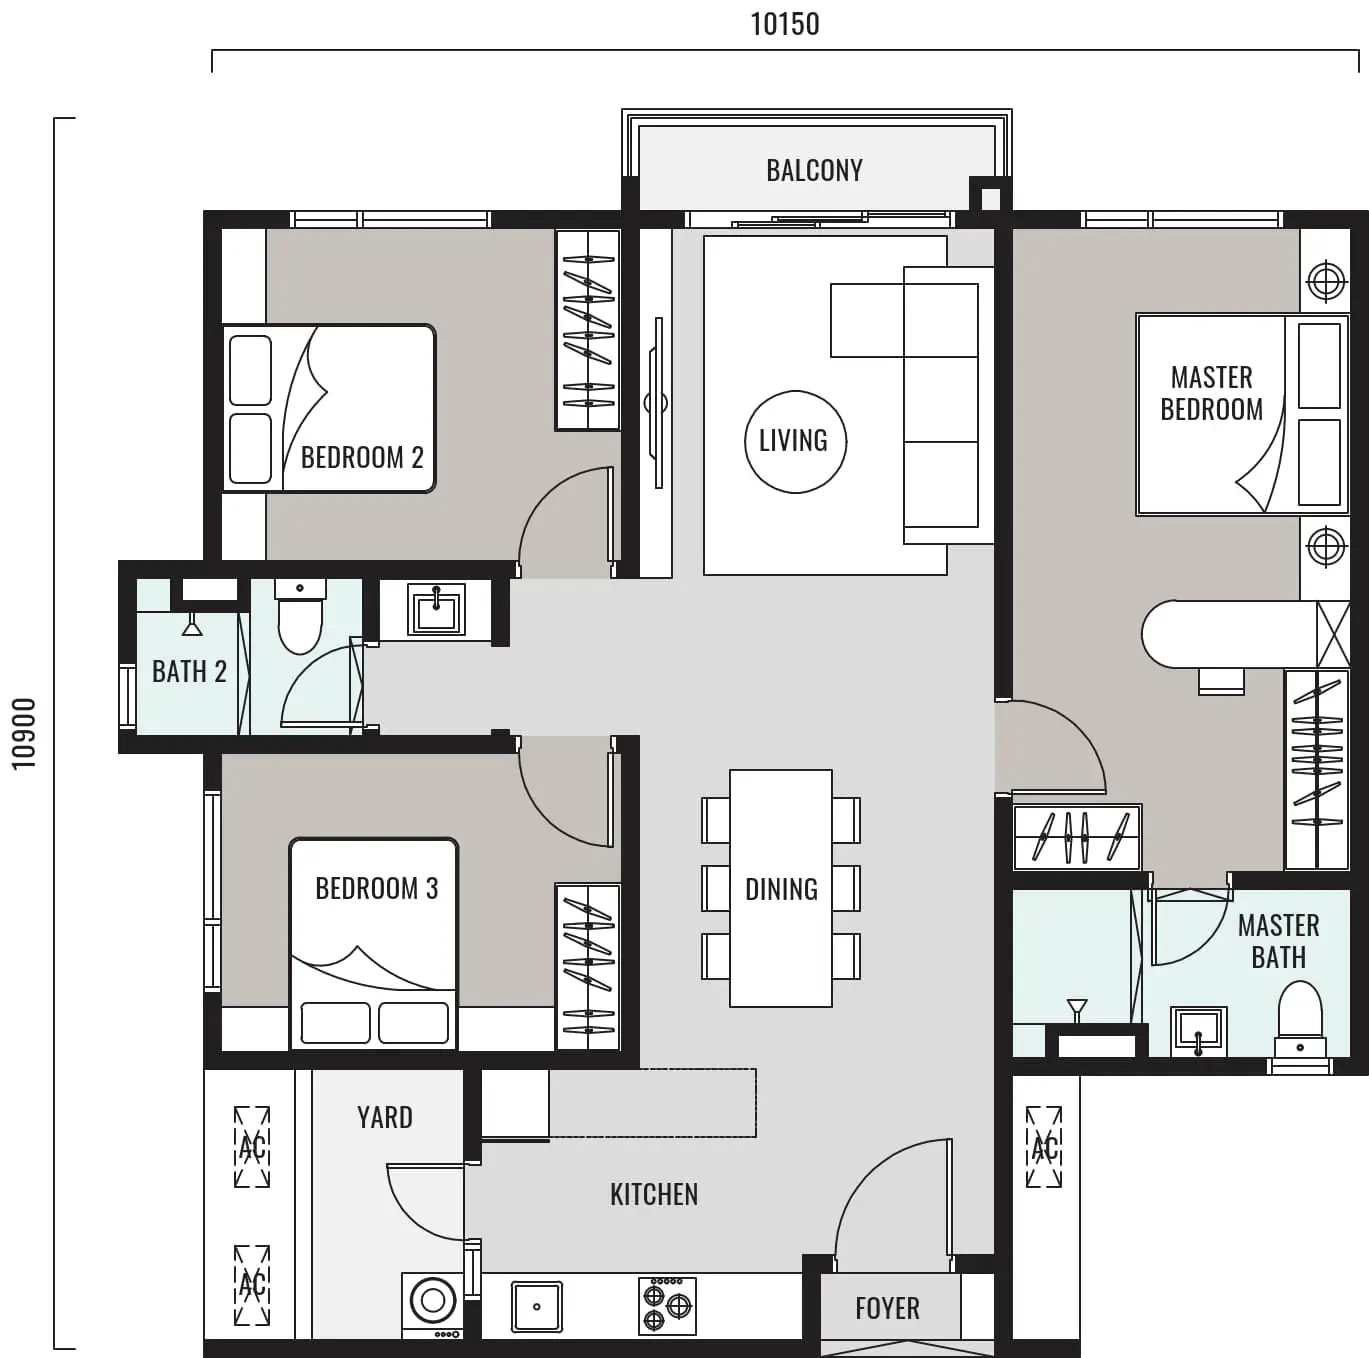
900 sq.ft · 3 Bedrooms · 2 Bathrooms
Han-Ya Wahyu's signature layout — three well-proportioned bedrooms, separate dining and living areas, and a wet-and-dry kitchen configuration for growing families.
1,030 sq.ft · 3 Bedrooms · 2 Bathrooms
A more generous 3-bedroom footprint with additional balcony space and a larger master suite — for families who want a little more room to breathe.
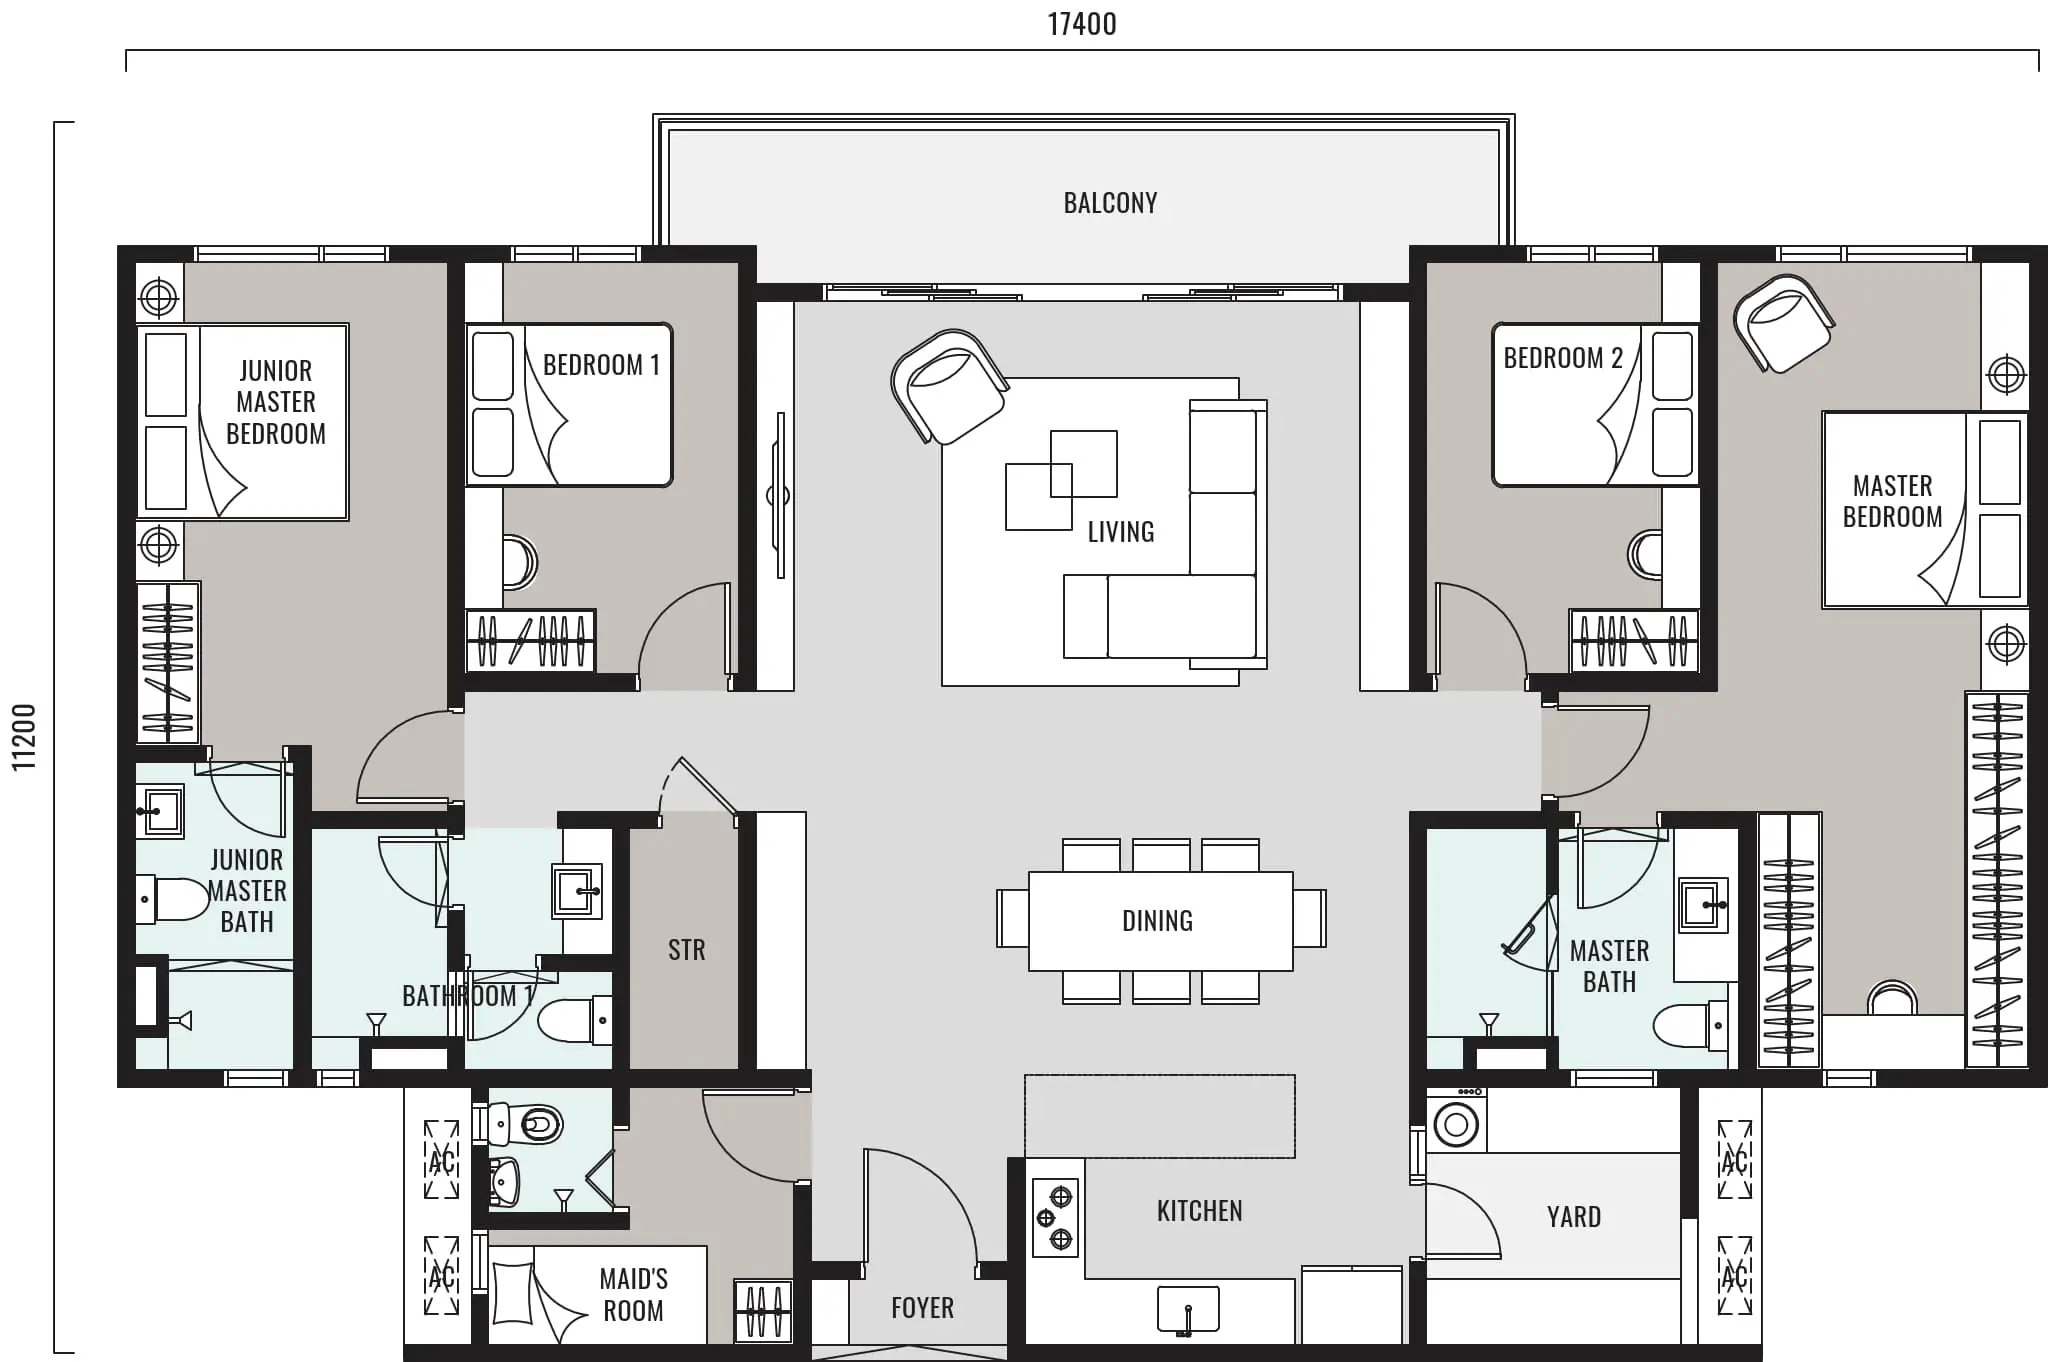
1,800 sq.ft · 4+1 Bedrooms · 3 Bathrooms
The crown layout of Han-Ya Wahyu. Featuring a master suite with junior master bedroom, maid's room, dual living and dining zones — available exclusively on rooftop levels.
The Developer
Crafted by TSLAWLand
From the minds behind TSLAW Tower and the acclaimed Skyline series, TSLAWLand is driven by a deep understanding of how people live, move, and connect. Guided by curiosity and meticulous craftsmanship, TSLAWLand remains steadfast in its mission to craft a more desirable lifestyle for every community it builds.
Legacy of Excellence
Track Record
Our Product Series
Han-Ya Wahyu belongs to TSLAWLand's Han-Ya Series — an equal-tier, concept-led collection where every project tells its own distinct story.
"I want something unique and personal."
A distinctive living experience shaped by story, lifestyle, and place. Every project tells a different story through theme-led, flexible design.
"I trust this brand and know what it stands for."
A trusted, refined living experience with consistent architectural language and design DNA across every project.
"I want the very best."
A flagship luxury experience defined by prestige, exclusivity, and legacy — the highest expression of the Skyline name.
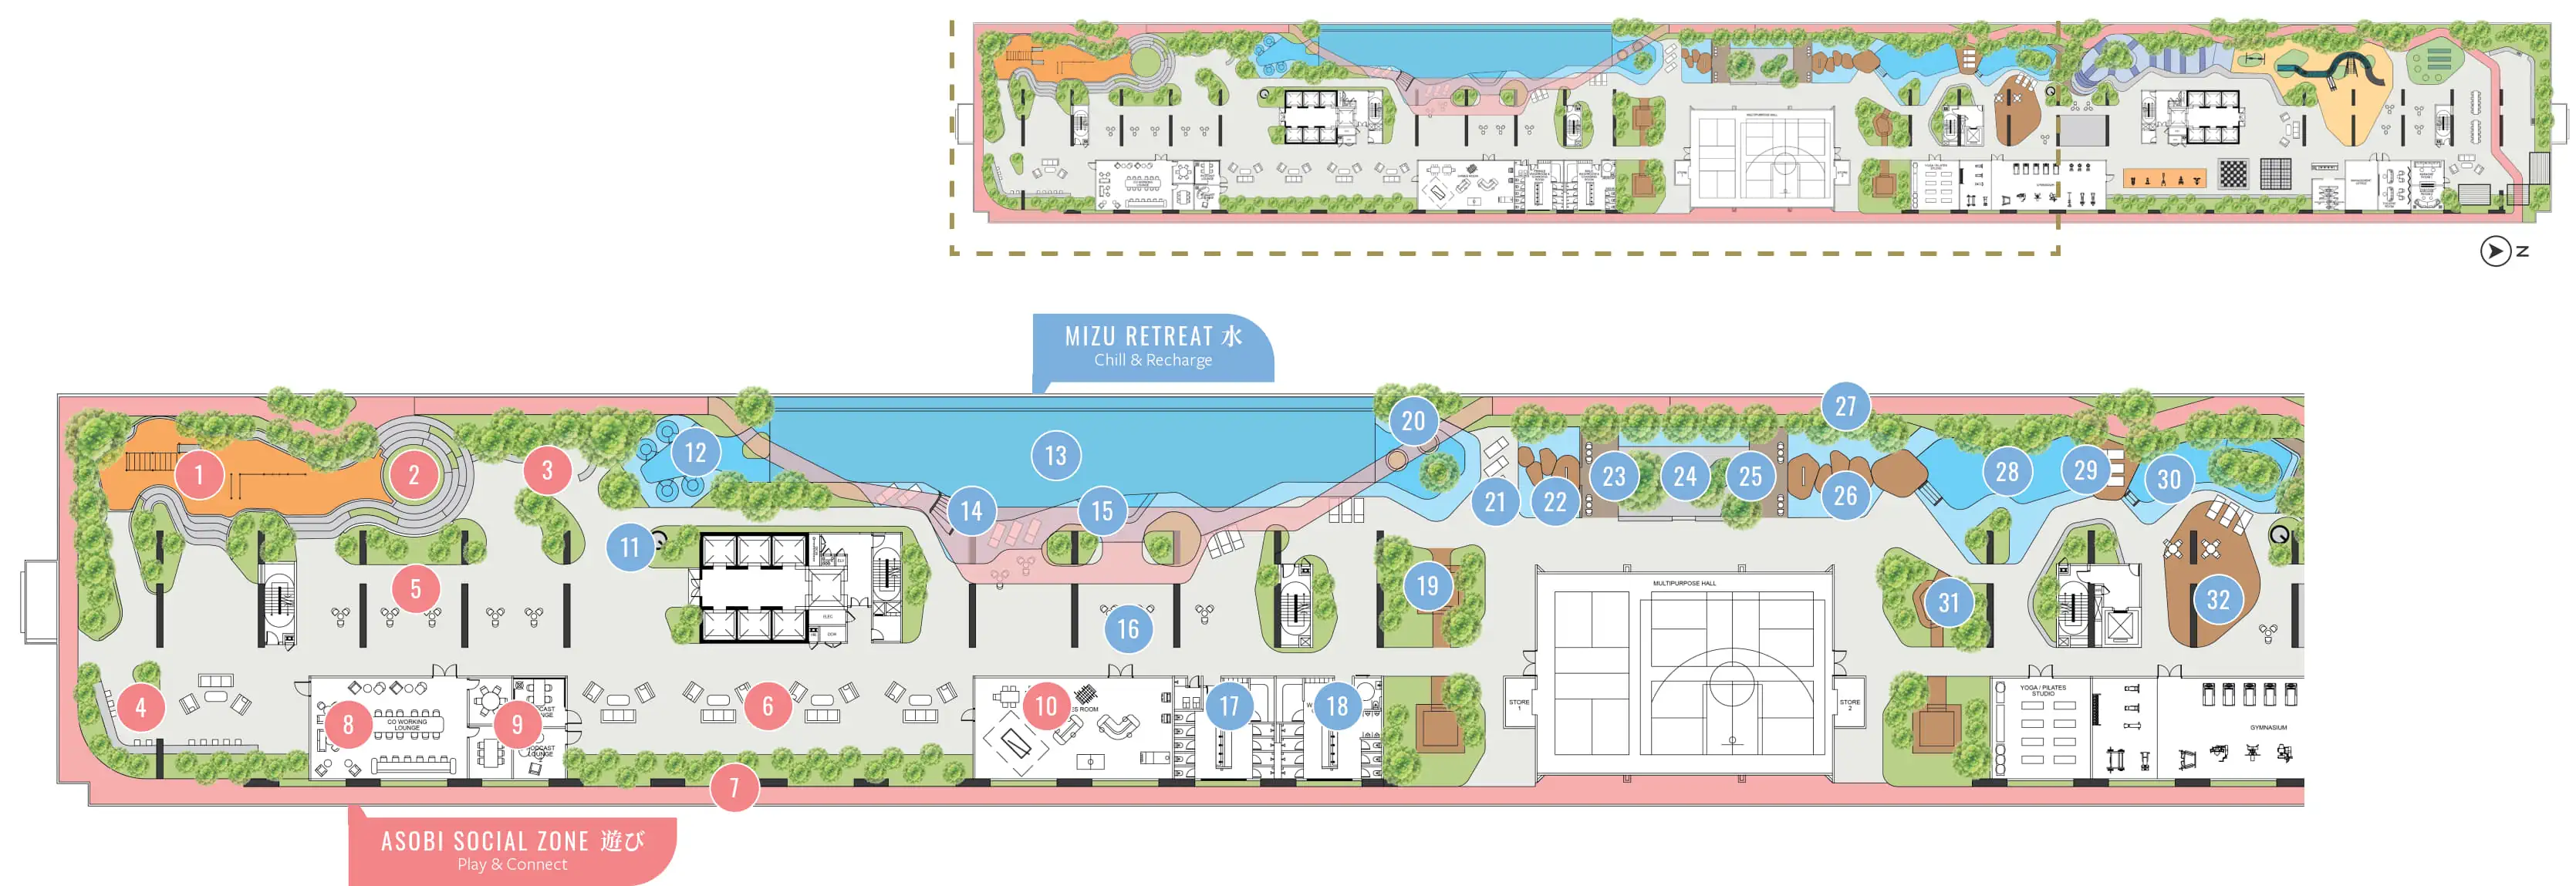
Level 11 · Ground Floor · Rooftop
Over 60 Japanese-Inspired Facilities
Spanning Ground Floor, Level 11, and Rooftop across both towers — five themed zones nurture body, mind, and community at every life stage.
Get In Touch
Register Your Interest
Leave your details below to receive the official Han-Ya Wahyu e-brochure, updated pricing, and priority access to available units.